3 BHK Premier in Tathawade
Official sanctioned architectural CAD floor plans, precise carpet areas, zero-space wastage layouts, and downloadable brochure. Engineered with 100% monolithic MIVAN concrete in West Pune's premier 26-acre biophilic forest township.
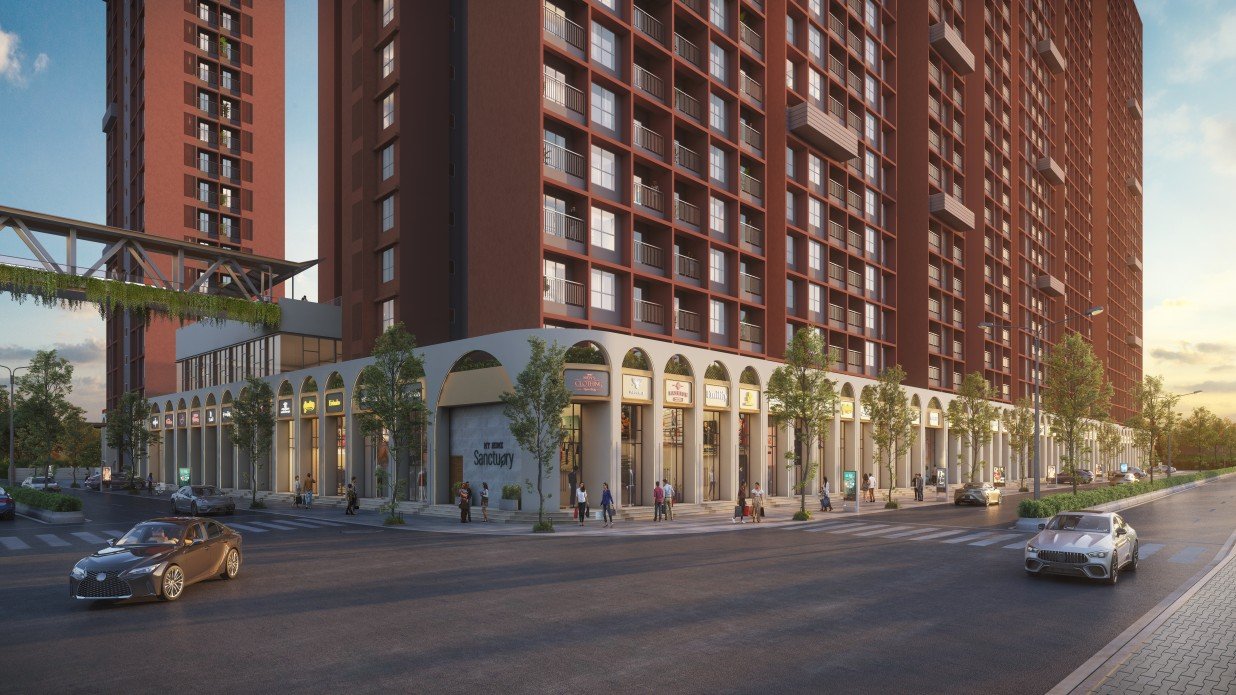
Why This Is Calibrated for High-Net-Worth Luxury Investors
Strategic wealth builders seeking Grade-A assets along the Mumbai-Pune corridor with high rental and capital appreciation.
- Projected 18-22% 3-year capital gains
- High rental yield supported by IT & university cluster
- Developer delivery pedigree of 38+ years
- Fast-appreciating Mumbai-Pune corridor node
Request Exclusive Pricing & Brochure
Receive sanctioned architectural plans, payment milestone breakdown, and official cost sheet on WhatsApp.
Sanctioned Floor Plans & Brochure for 3 BHK Premier
Official sanctioned architectural CAD floor plans, precise carpet areas, zero-space wastage layouts, and downloadable brochure.
MIVAN Monolithic Construction
100% RCC shear wall engineering ensuring superior acoustic isolation and carpet efficiency.
Zero Dead-Space Architecture
Dedicated entrance foyer, concealed storage niches, and separate utility dry-balconies.
Vastu-Compliant Layouts
East-West facing entrance doors, North-East pooja alcoves, and optimal ventilation orientation.
Acoustically Glazed Fenestrations
Powder-coated aluminum sliding windows with Saint-Gobain toughened solar reflective glass.
Commute & Proximity from Tathawade
Positioned at the sweet spot of West Pune connecting Hinjawadi, PCMC, and Mumbai.
Frequently Asked Questions: 3 BHK Premier in Tathawade
What is the exact carpet area and layout of 3 BHK Premier? ▼
3 BHK Premier features a RERA-carpet of 924 - 1180 sq.ft configured with 3 Beds, 3 Baths, Grand 22-ft Living Deck, Italian Tile Finishes. Every unit includes MIVAN monolithic construction, anti-skid ceramic deck tiles, and branded sanitary fixtures.
What are the total charges included in the ₹97 Lakhs* price? ▼
The quoted price reflects standard agreement value. Our team will provide an itemized cost sheet outlining base price, floor rise, parking allotment, infrastructure charges, stamp duty, registration, and GST.
How does Goyal My Home Sanctuary ensure construction quality? ▼
The project employs 100% monolithic MIVAN aluminium formwork concrete technology, eliminating hollow brick joints and delivering seismic resilience, seamless walls, and lifetime zero-seepage protection.
What MahaRERA approvals are in place? ▼
The project is fully registered under MahaRERA No. PR1261012502725 / P52100077438 with 100% freehold land title, environmental approvals, and verified APF codes from leading nationalized banks.