Sanctioned CAD Blueprints • 36-Page Official PDF

Goyal My Home Sanctuary Floor Plans & Master Layout

Access high-resolution sanctioned CAD floor plans for 2 BHK (638, 704, 760 sq.ft.) and 3 BHK (848, 924, 1,036 sq.ft.) residences, alongside the 26-acre biophilic township master layout.

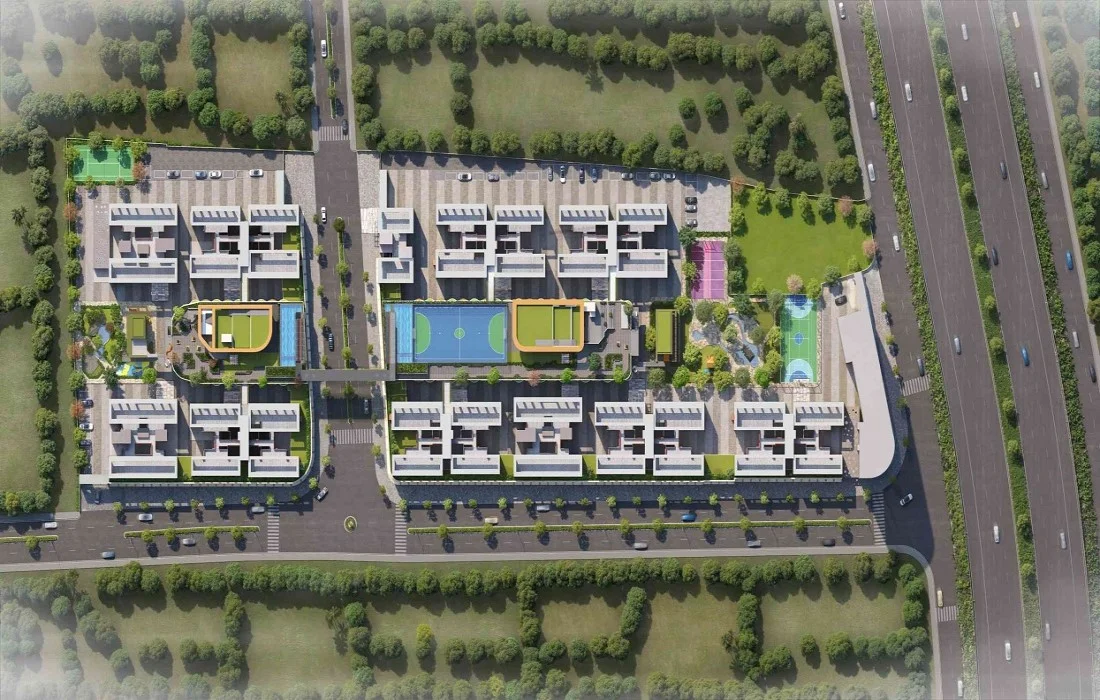
Township Spatial Blueprint

26-Acre Biophilic Master Layout

Download Master Plan PDF
Goyal My Home Sanctuary 26 Acre Master Plan Blueprint
72% Open Forest Canopy Preserved native woodland corridors & nature trails
1.2 KM Central Green Spine Zero-traffic pedestrian boulevard with jogging track
35,000 Sq.Ft Clubhouse The Sanctuary Pavilion lifestyle amenity hub
Sanctioned Blueprints

Architectural Unit Floor Plans

MIVAN monolithic casting ensures maximum usable carpet area and zero dead space.
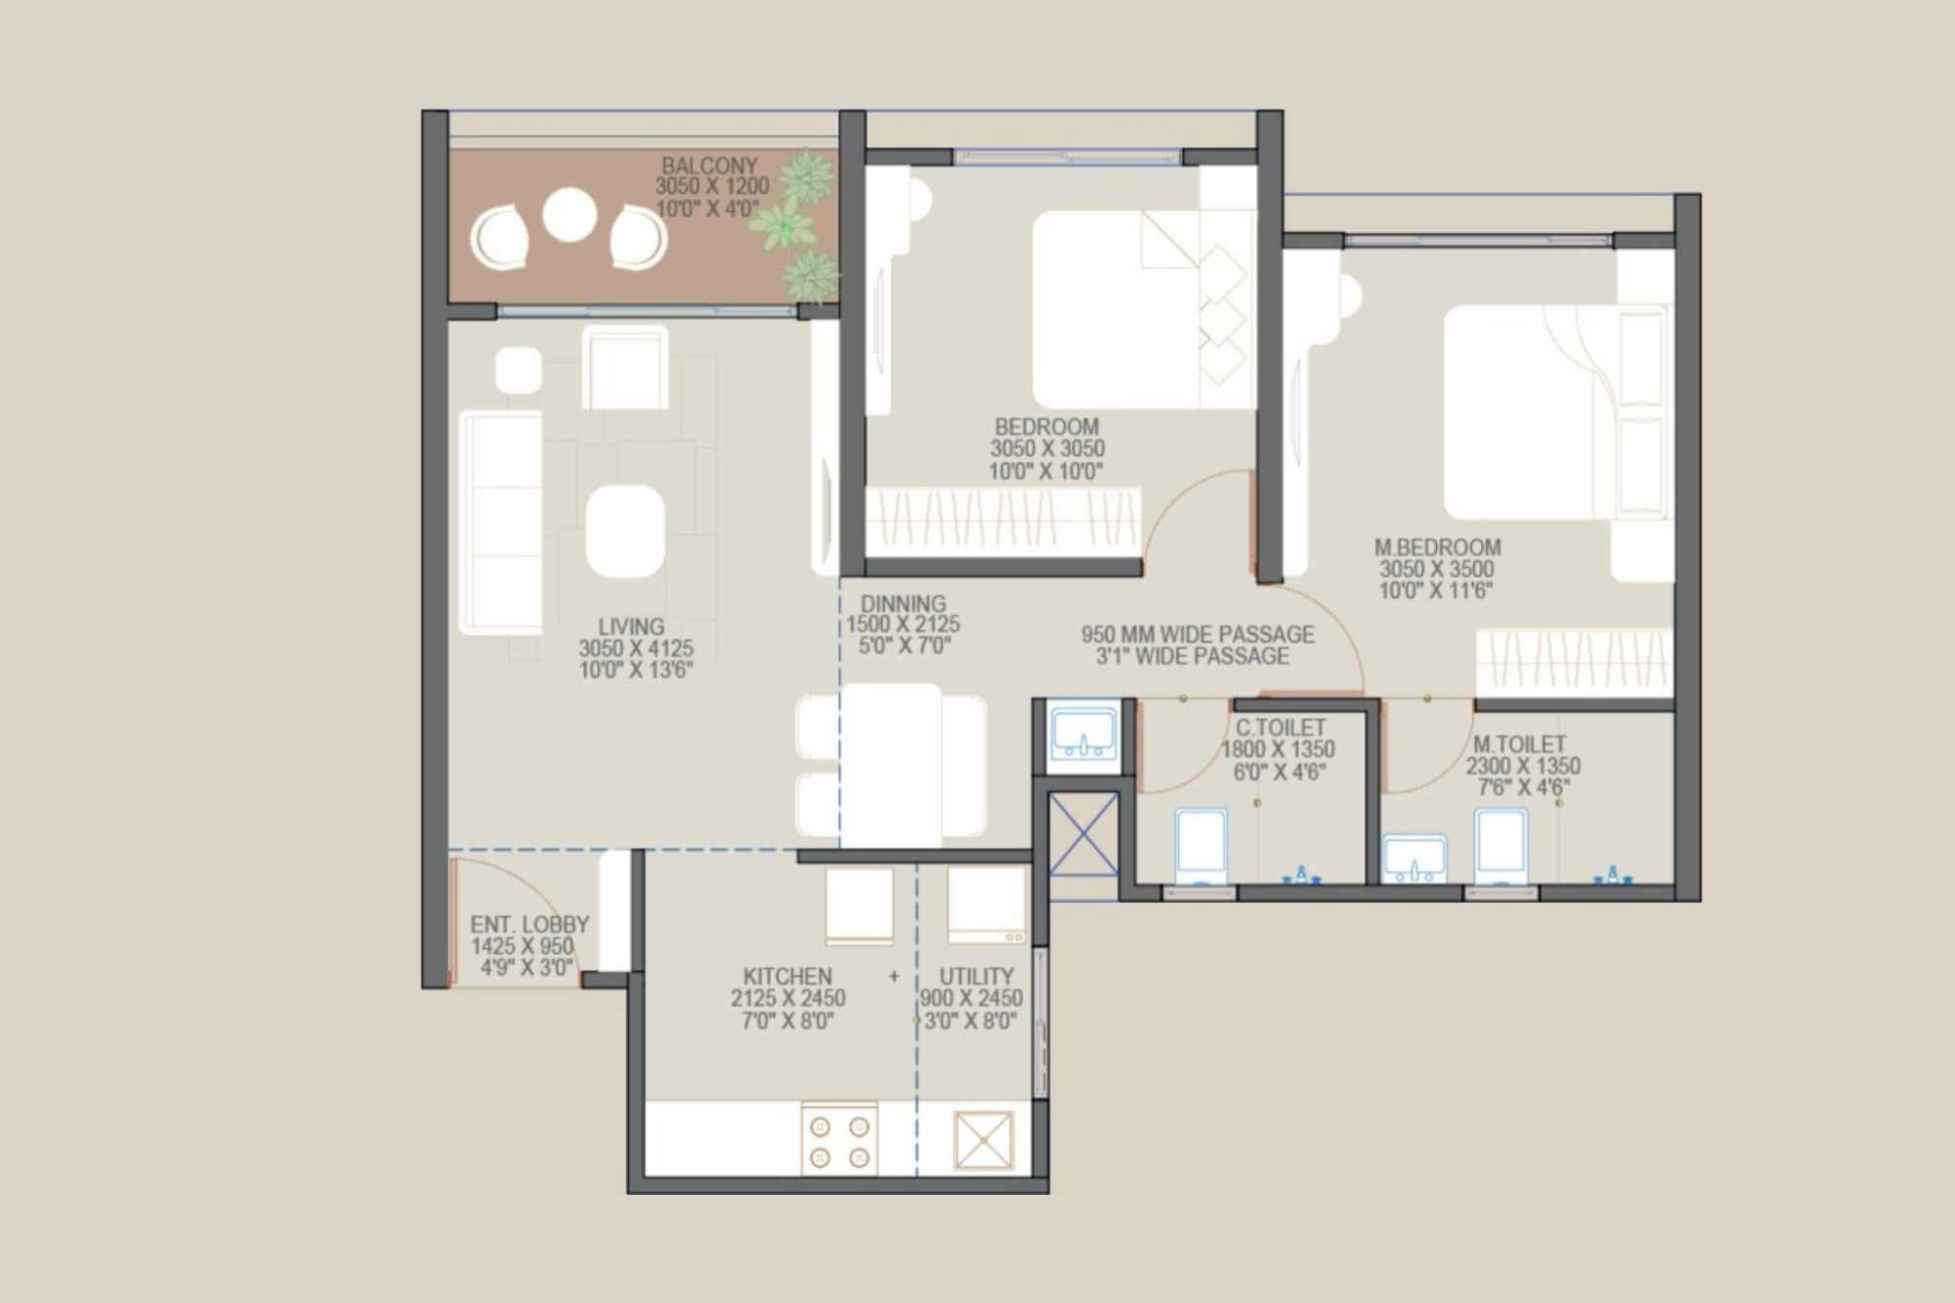
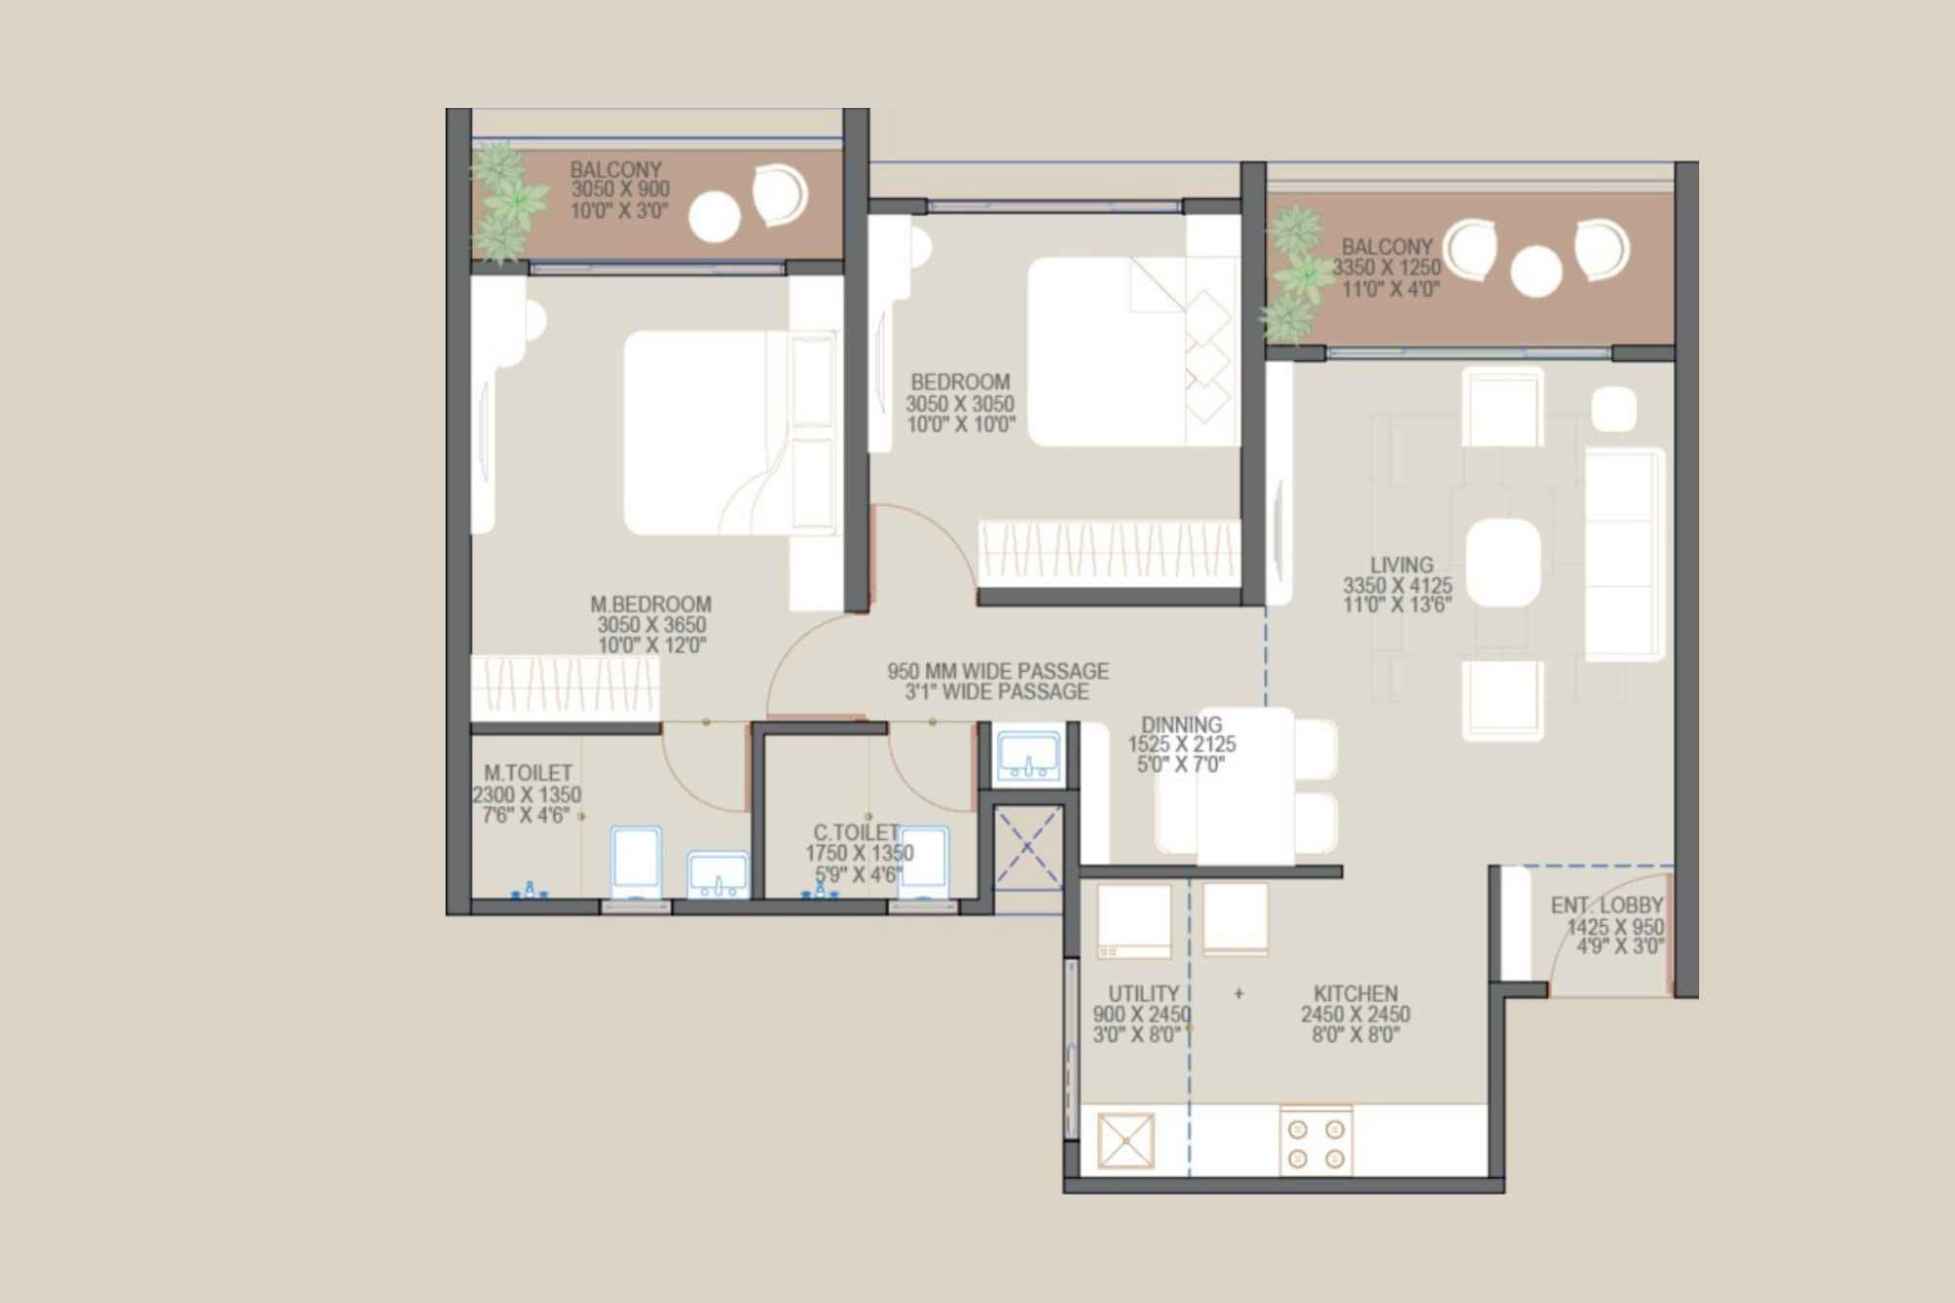
2 BHK Classic 638 Sq Ft Sanctioned Architectural CAD Floor Plan - Goyal My Home Sanctuary Mamurdi

2 BHK Classic

638 Sq.Ft

Smart layout with dual bedrooms and private deck.

Download 638 PDF ↗
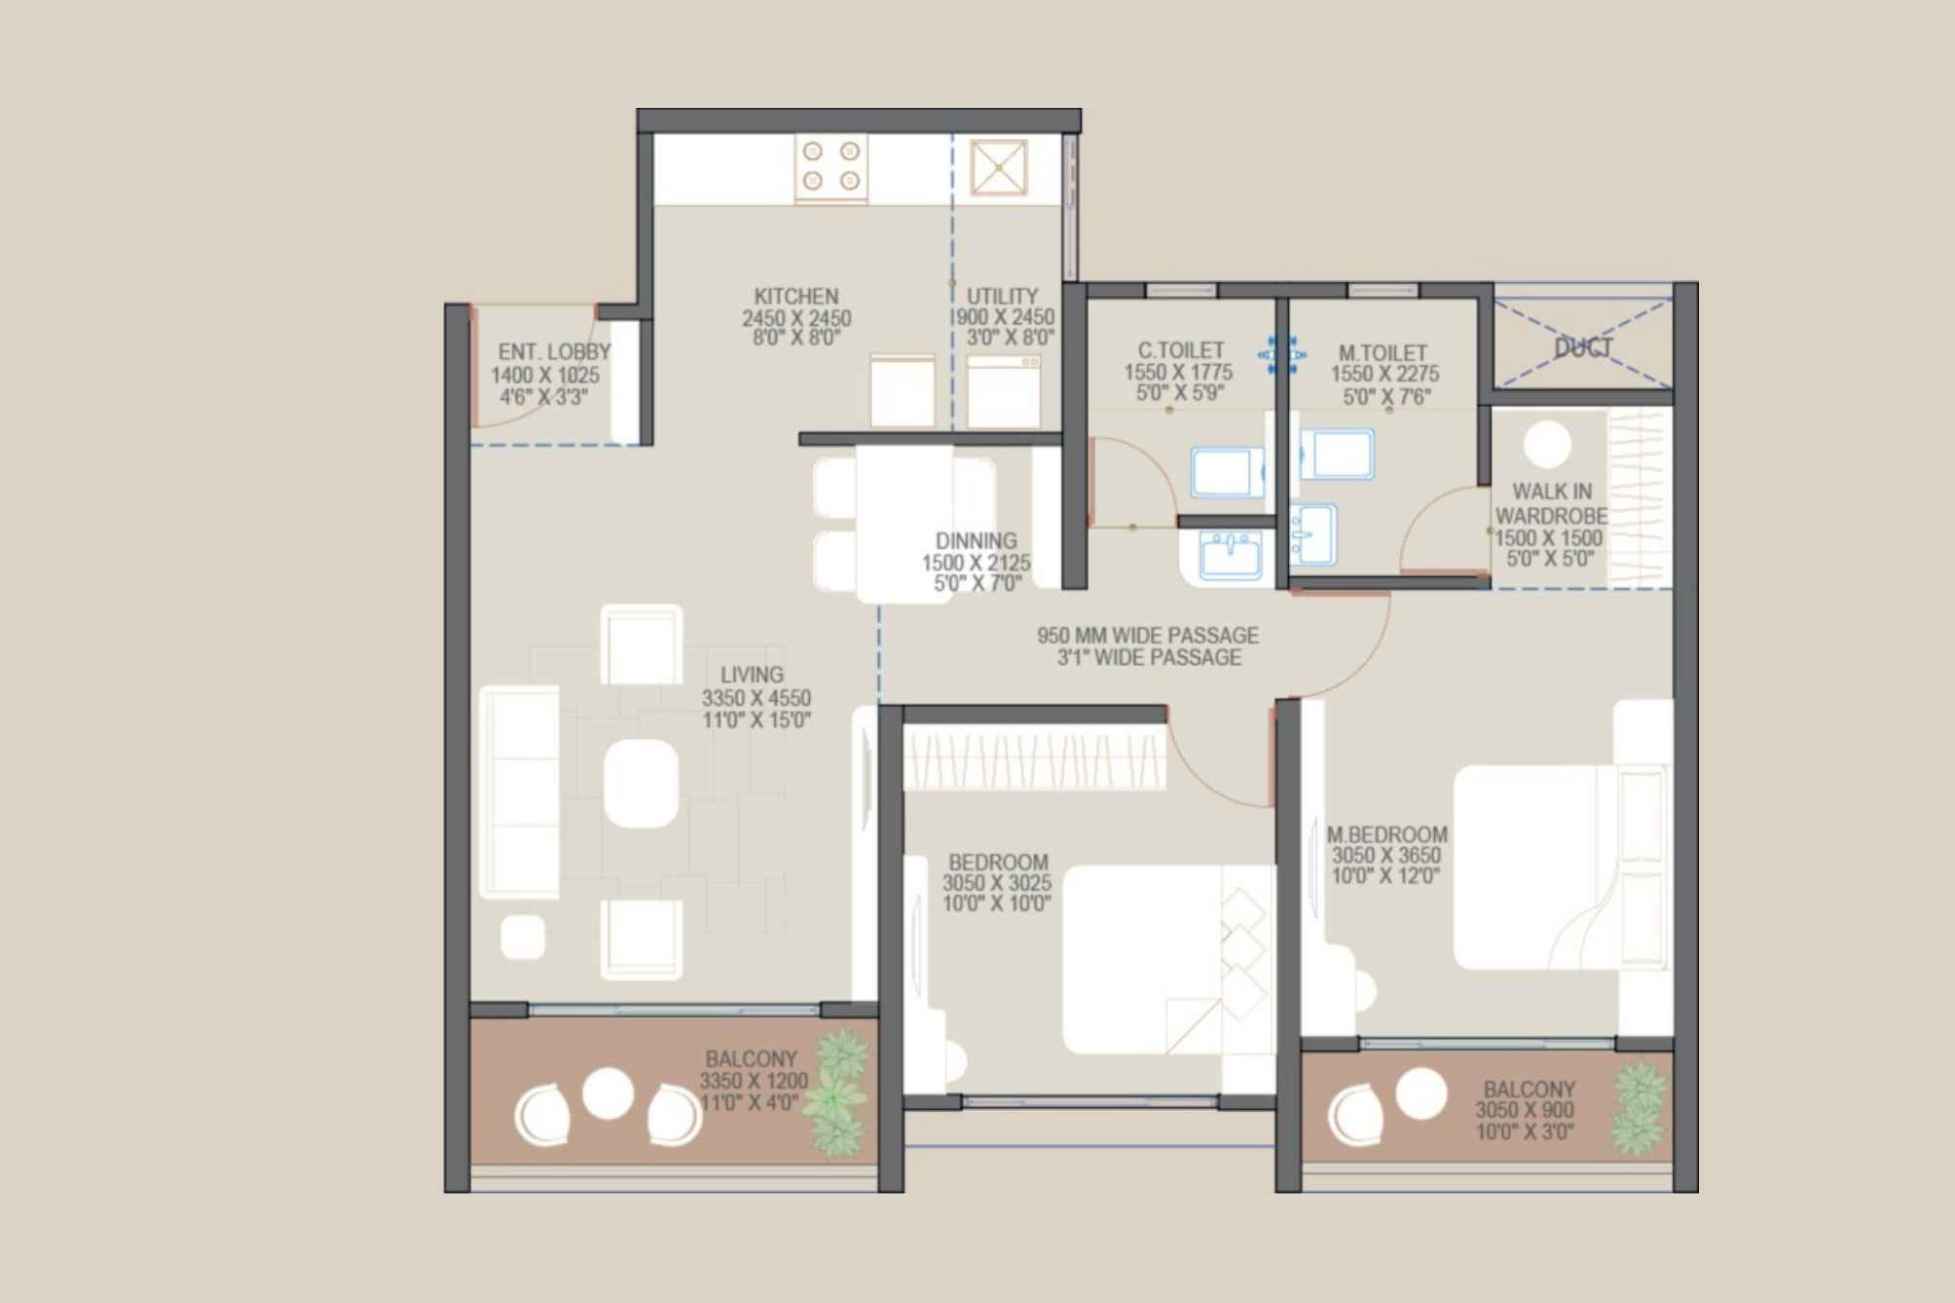
2 BHK Premier 704 Sq Ft Sanctioned Architectural CAD Floor Plan - Goyal My Home Sanctuary Mamurdi

2 BHK Premier

704 Sq.Ft

Cross-ventilated living space with extended kitchen.

Download 704 PDF ↗
2 BHK Signature 760 Sq Ft Sanctioned Architectural CAD Floor Plan - Goyal My Home Sanctuary Mamurdi

2 BHK Signature

760 Sq.Ft

Corner apartment with dual balconies and dry terrace.

Download 760 PDF ↗
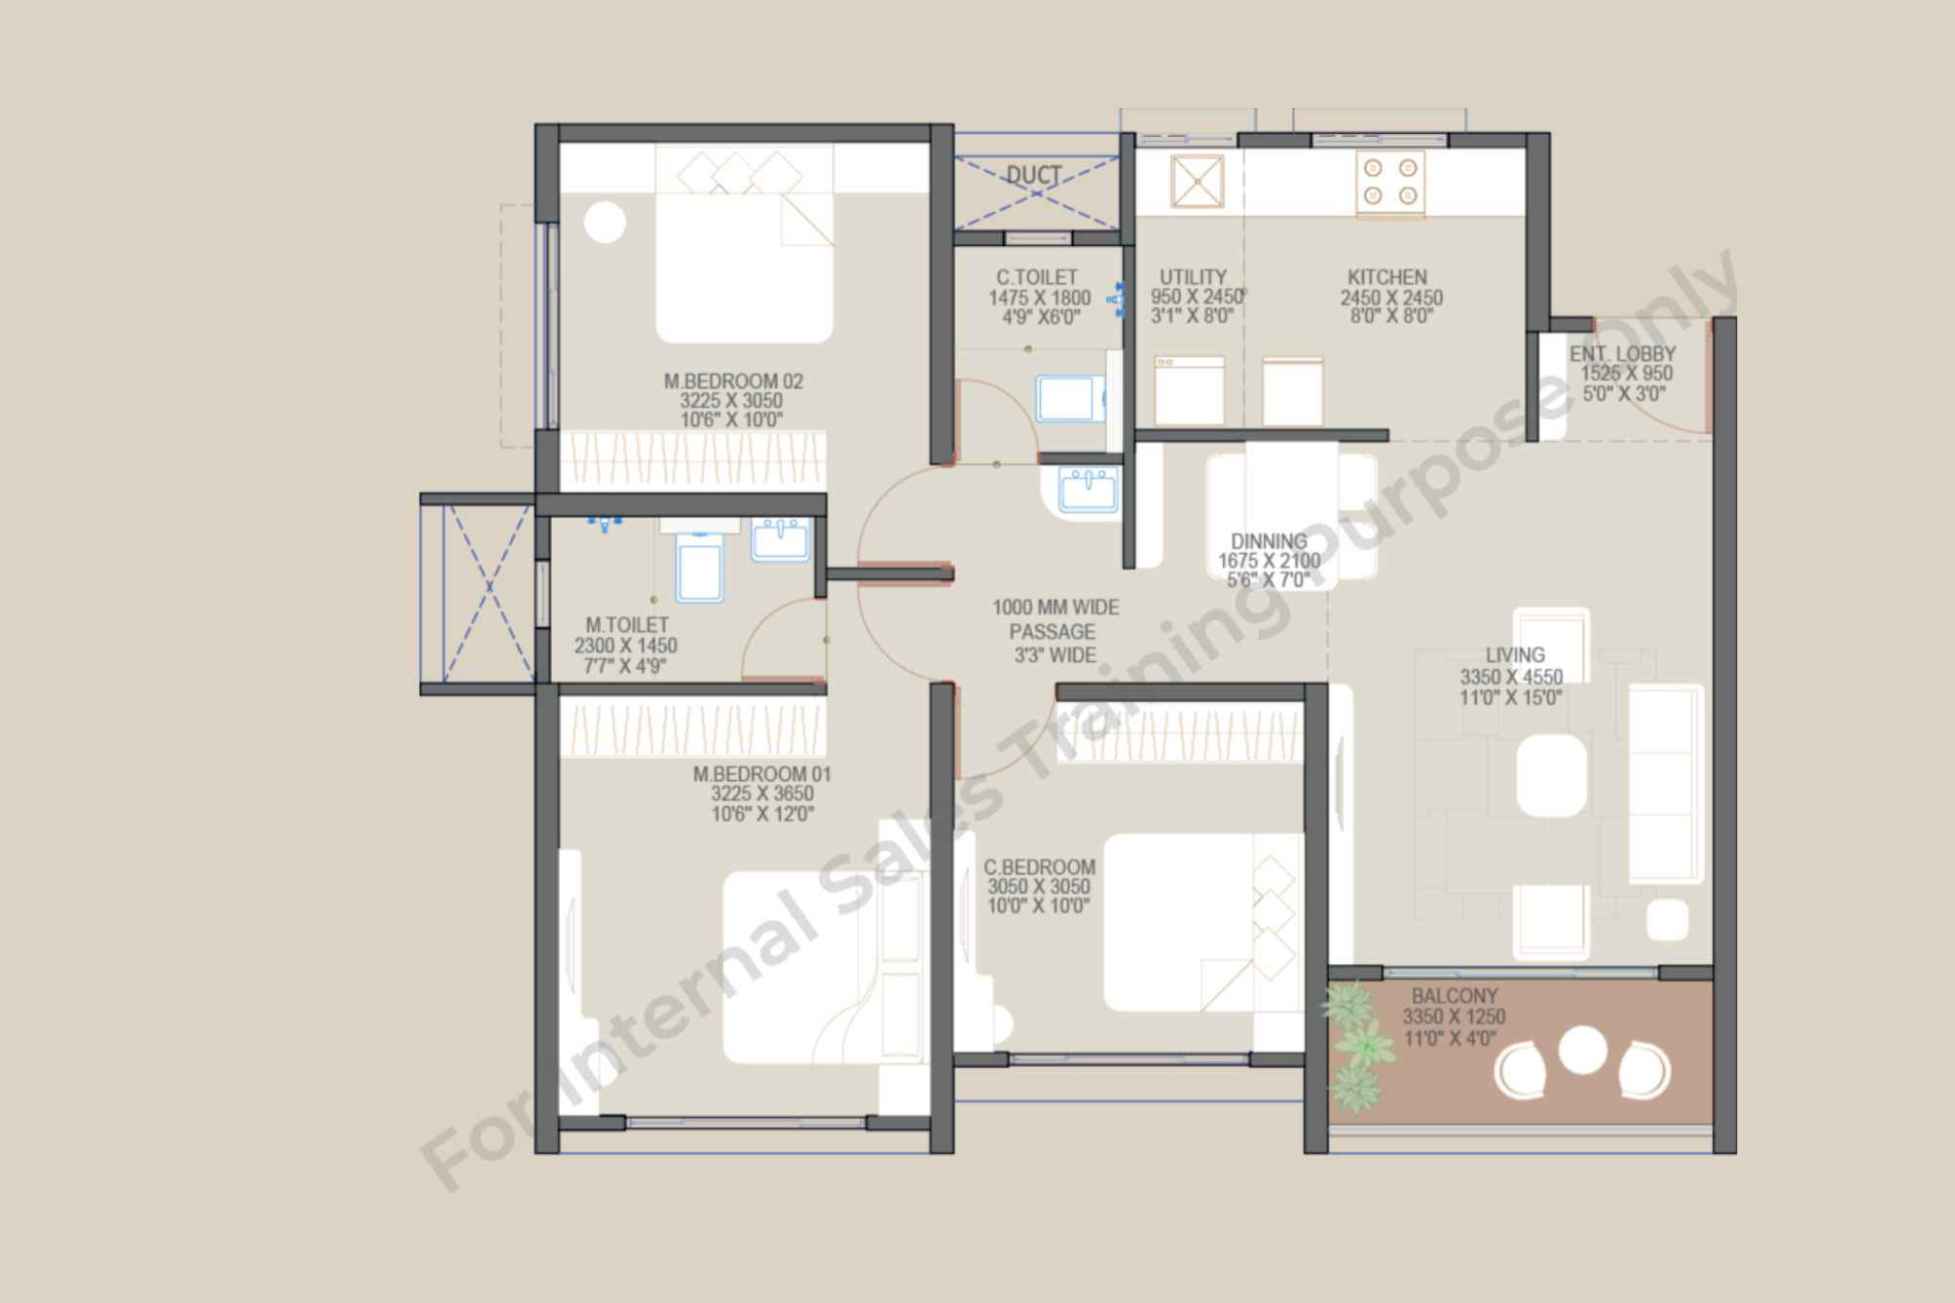
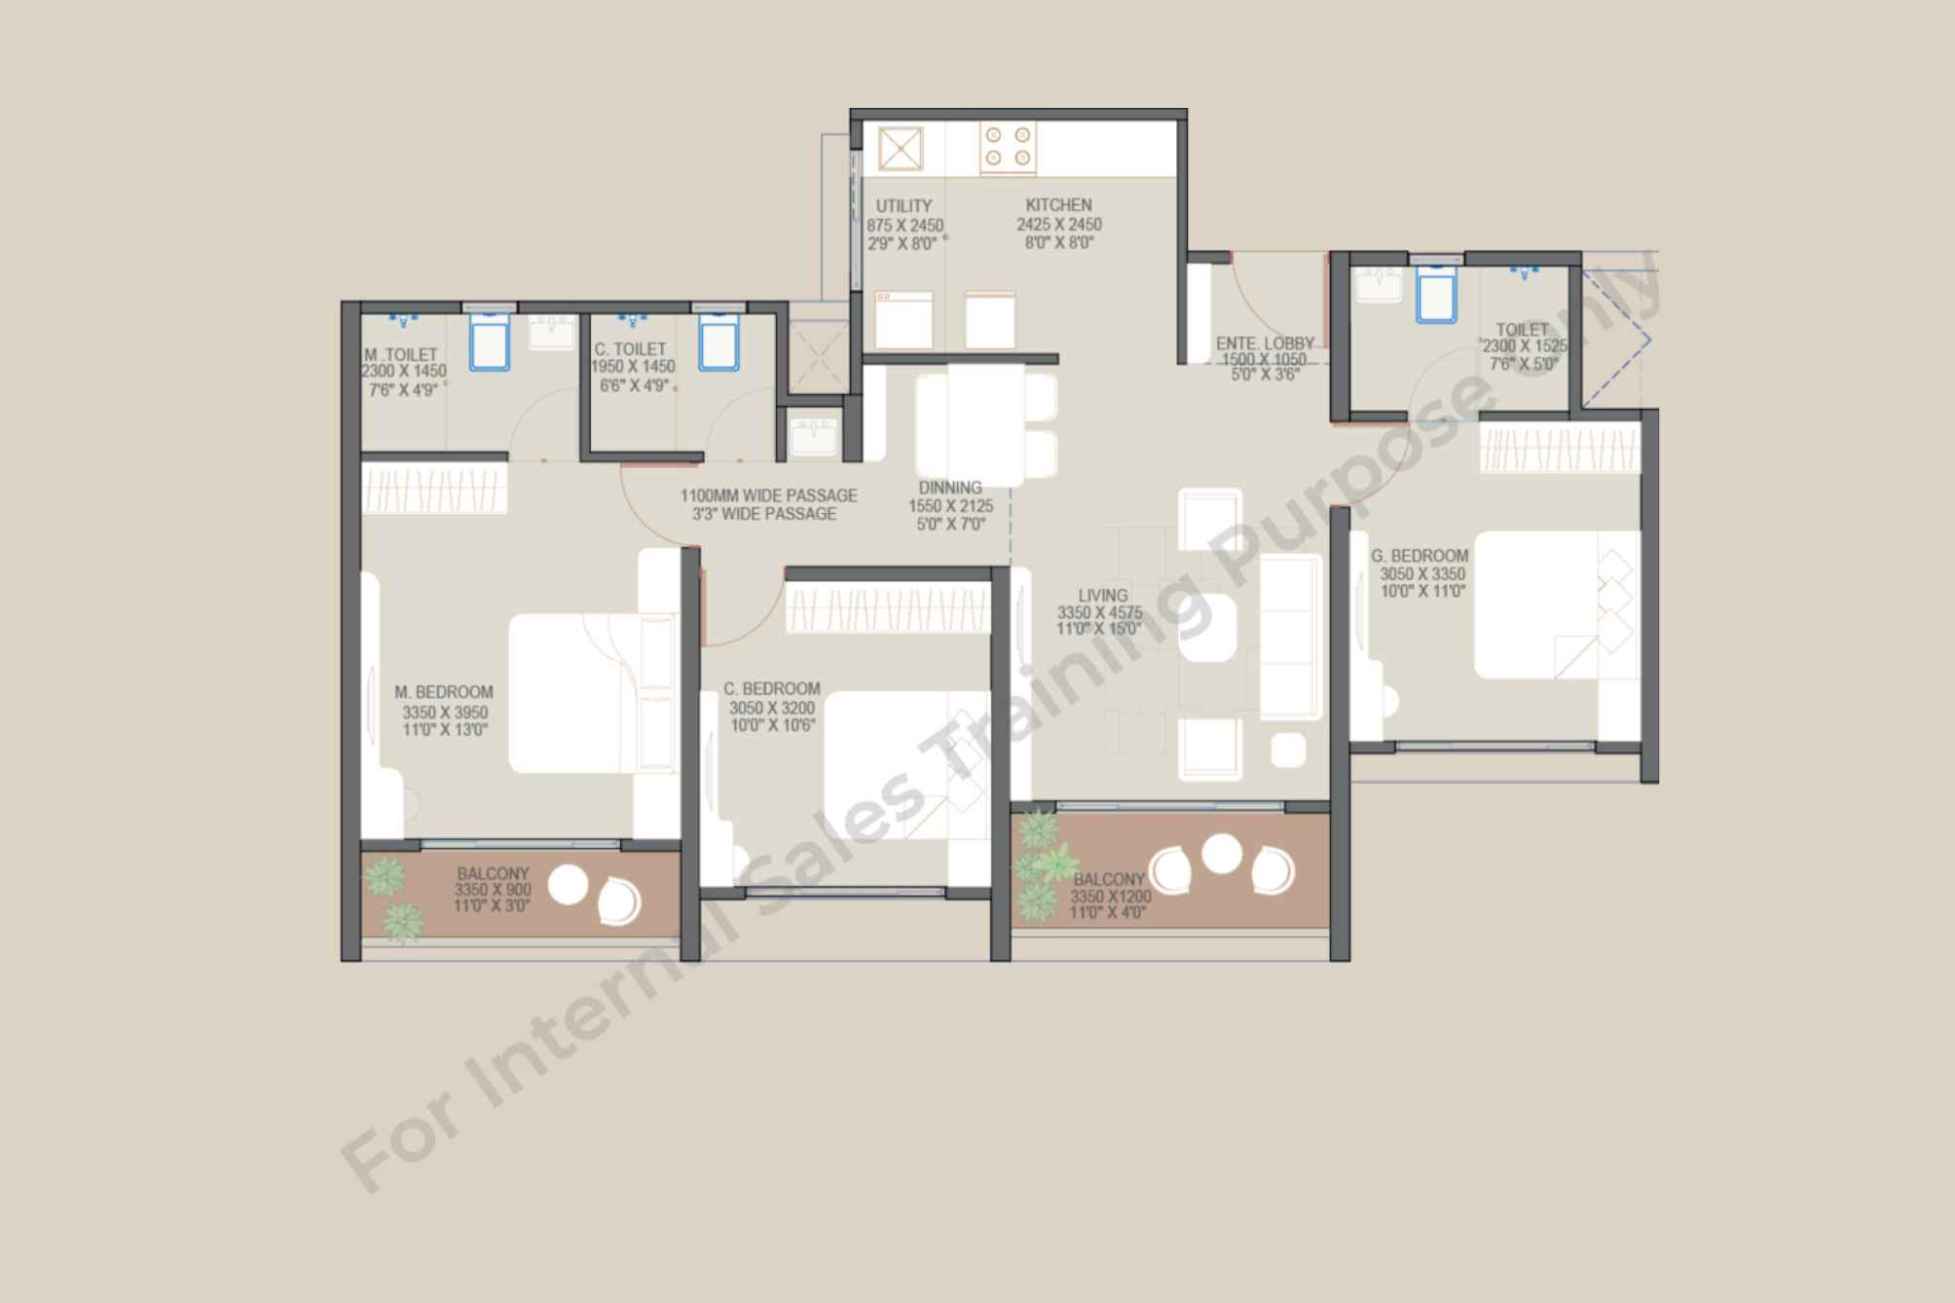
3 BHK Classic 848 Sq Ft Sanctioned Architectural CAD Floor Plan - Goyal My Home Sanctuary Mamurdi

3 BHK Classic

848 Sq.Ft

Three bedroom suite with grand living balcony.

Download 848 PDF ↗
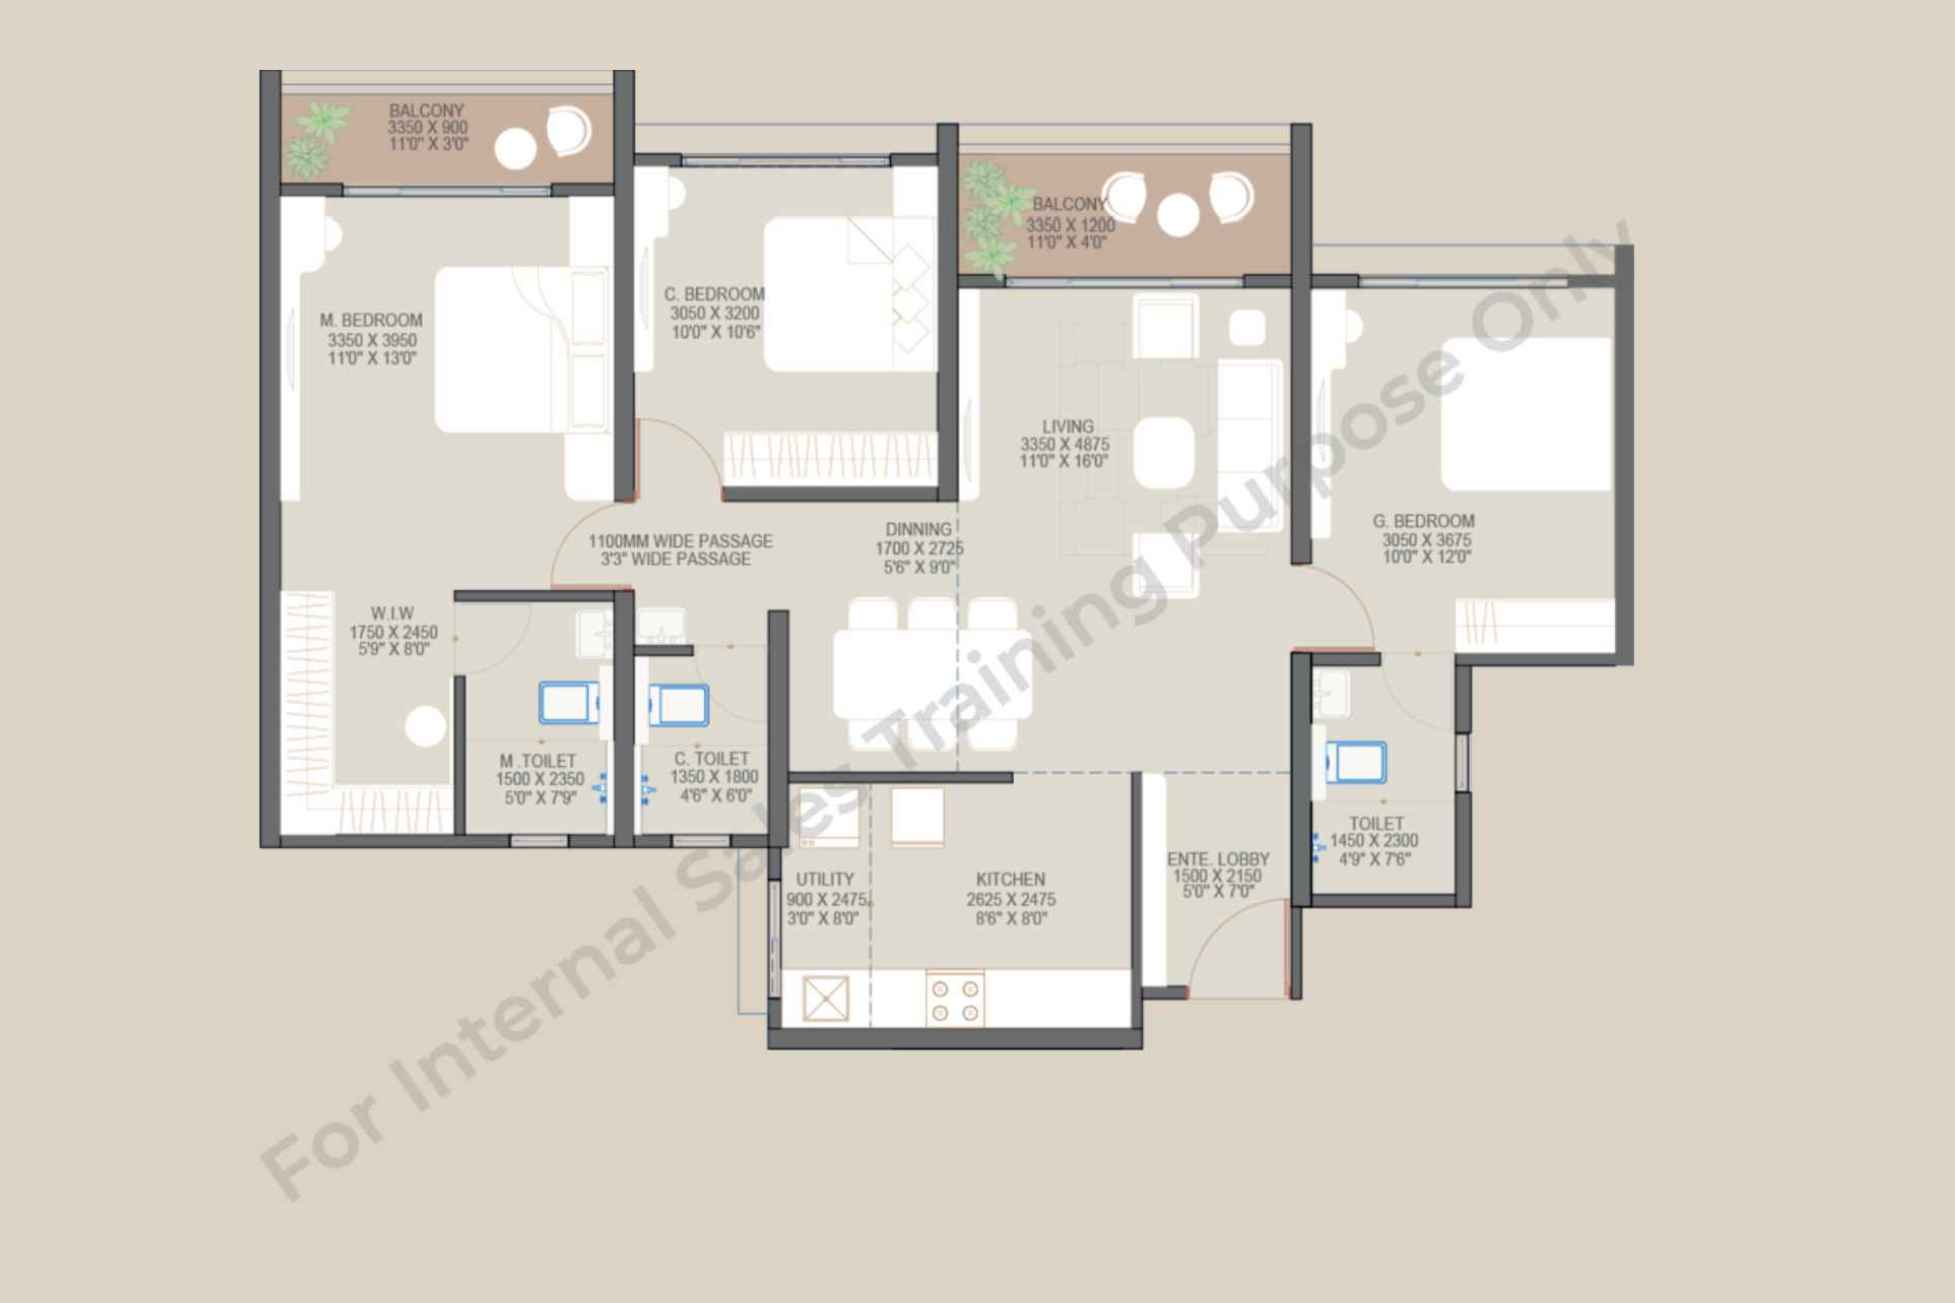
3 BHK Premier 924 Sq Ft Sanctioned Architectural CAD Floor Plan - Goyal My Home Sanctuary Mamurdi

3 BHK Premier

924 Sq.Ft

Includes dedicated dining alcove & 3 bathrooms.

Download 924 PDF ↗
3 BHK Signature 1036 Sq Ft Sanctioned Architectural CAD Floor Plan - Goyal My Home Sanctuary Mamurdi

3 BHK Signature Sky Suite

1,036 Sq.Ft

Presidential sky deck with supreme forest views.

Download 1,036 PDF ↗
Comprehensive 36-Page Docket

Download the Official E-Brochure PDF

Includes sanctioned floor plans, 75+ curated lifestyle amenities catalog, MIVAN structural details, and technical project dossiers.