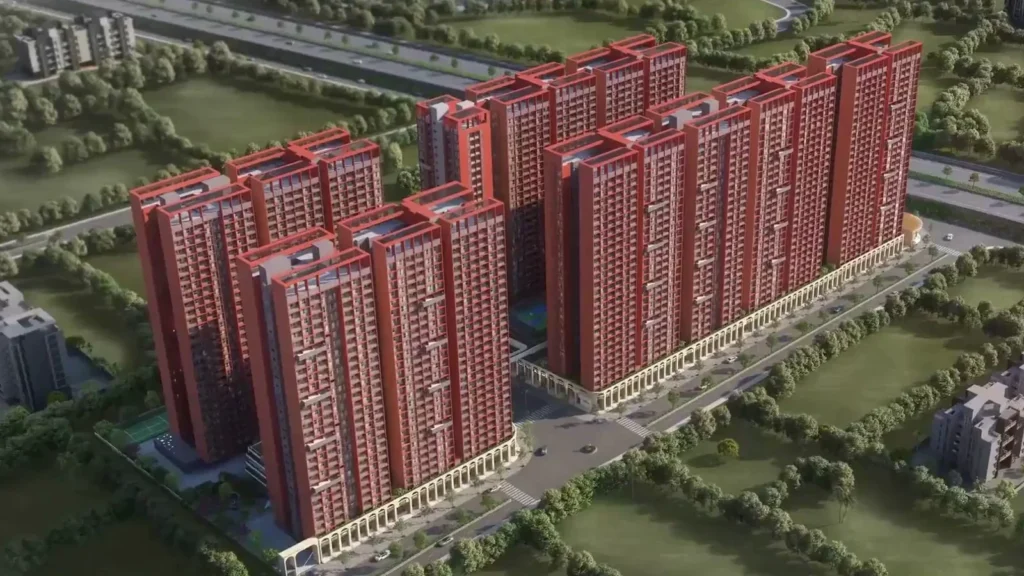
1. The Urban Heat Island Challenge in Pune West
As suburban Pune (Wakad, Hinjawadi, Ravet) has densified rapidly, extensive asphalt paving, concrete high-rises, and vehicular exhaust have created severe localized Urban Heat Islands (UHI). During summer months (March to May), daytime asphalt temperatures in core IT clusters regularly exceed 42°C, increasing residential air conditioning energy loads by up to 35%.
To counteract this structural degradation, Goyal Properties engineered Goyal My Home Sanctuary from inception as a biophilic nature sanctuary rather than an intensive high-density concrete development.
2. Microclimate Telemetry: Verified Environmental Indices
3. Native Tree Inventory & Miyawaki Forest Corridors
Unlike developments that import high-maintenance exotic palm trees with zero ecological value, Goyal My Home Sanctuary preserves and plants over 1,000 mature and indigenous trees adapted to the Western Ghats microclimate:
- Neem (Azadirachta indica): High natural oxygen output, air filtration, and natural insect repellent properties.
- Peepal & Banyan (Ficus religiosa & benghalensis): Massive canopy shade footprint and 24-hour oxygen release capability.
- Kadamba & Cassia Fistula (Amaltas): Deep golden flowering trees attracting local avian species and honeybees.
- Miyawaki Afforestation Densities: Multi-tiered understory shrubbery creating high-density botanical noise-absorption barriers.
4. Aerodynamic Tower Orientation & Wind Tunnel Design
The G+28 high-rise residential towers are arranged in an aerodynamic curvilinear pattern designed with computational fluid dynamic (CFD) modeling:
- South-West Monsoon Wind Channels: Towers are spaced at wide 45-meter clearance intervals to allow cool hill breezes from Dehu ridge to flow through living rooms without restriction.
- Sunlight Trajectory & Solar Glazing: Residences utilize Saint-Gobain solar-reflective acoustic glass, minimizing solar heat gain (SHGC < 0.32) while maximizing natural illumination.
- 1.2 KM Central Pedestrian Green Spine: Entire interior circulation is 100% vehicle-free at surface level, eliminating localized carbon monoxide and nitrogen oxide emissions within residential recreation areas.
5. Circular Sustainable Infrastructure Systems
Rainwater Harvesting & Zero Runoff
Multi-chamber percolation pits recharge the local water table, capturing over 45 million liters of annual monsoon runoff to sustain the 18.7-acre forest canopy year-round.
Solar Micro-Grids & EV Mobility
Rooftop photovoltaic arrays power 100% of common area lighting, jogging track illumination, and 50+ rapid EV charging stations across residential parking podiums.
Residences Overlooking the Forest Canopy
Walk the 26-Acre Forest Sanctuary
Breathe the difference. Visit the actual site in Mamurdi, inspect the native forest reserve, and tour the fully furnished sample homes.