
2 BHK, 3 BHK & 4 BHK Duplex Flats in Mamurdi: Carpet Area Guide & Layout Analysis
An architectural dissection of how MIVAN monolithic construction enables 98% usable carpet efficiency, zero column intrusions, and seamless sky duplex integrations at Goyal My Home Sanctuary.
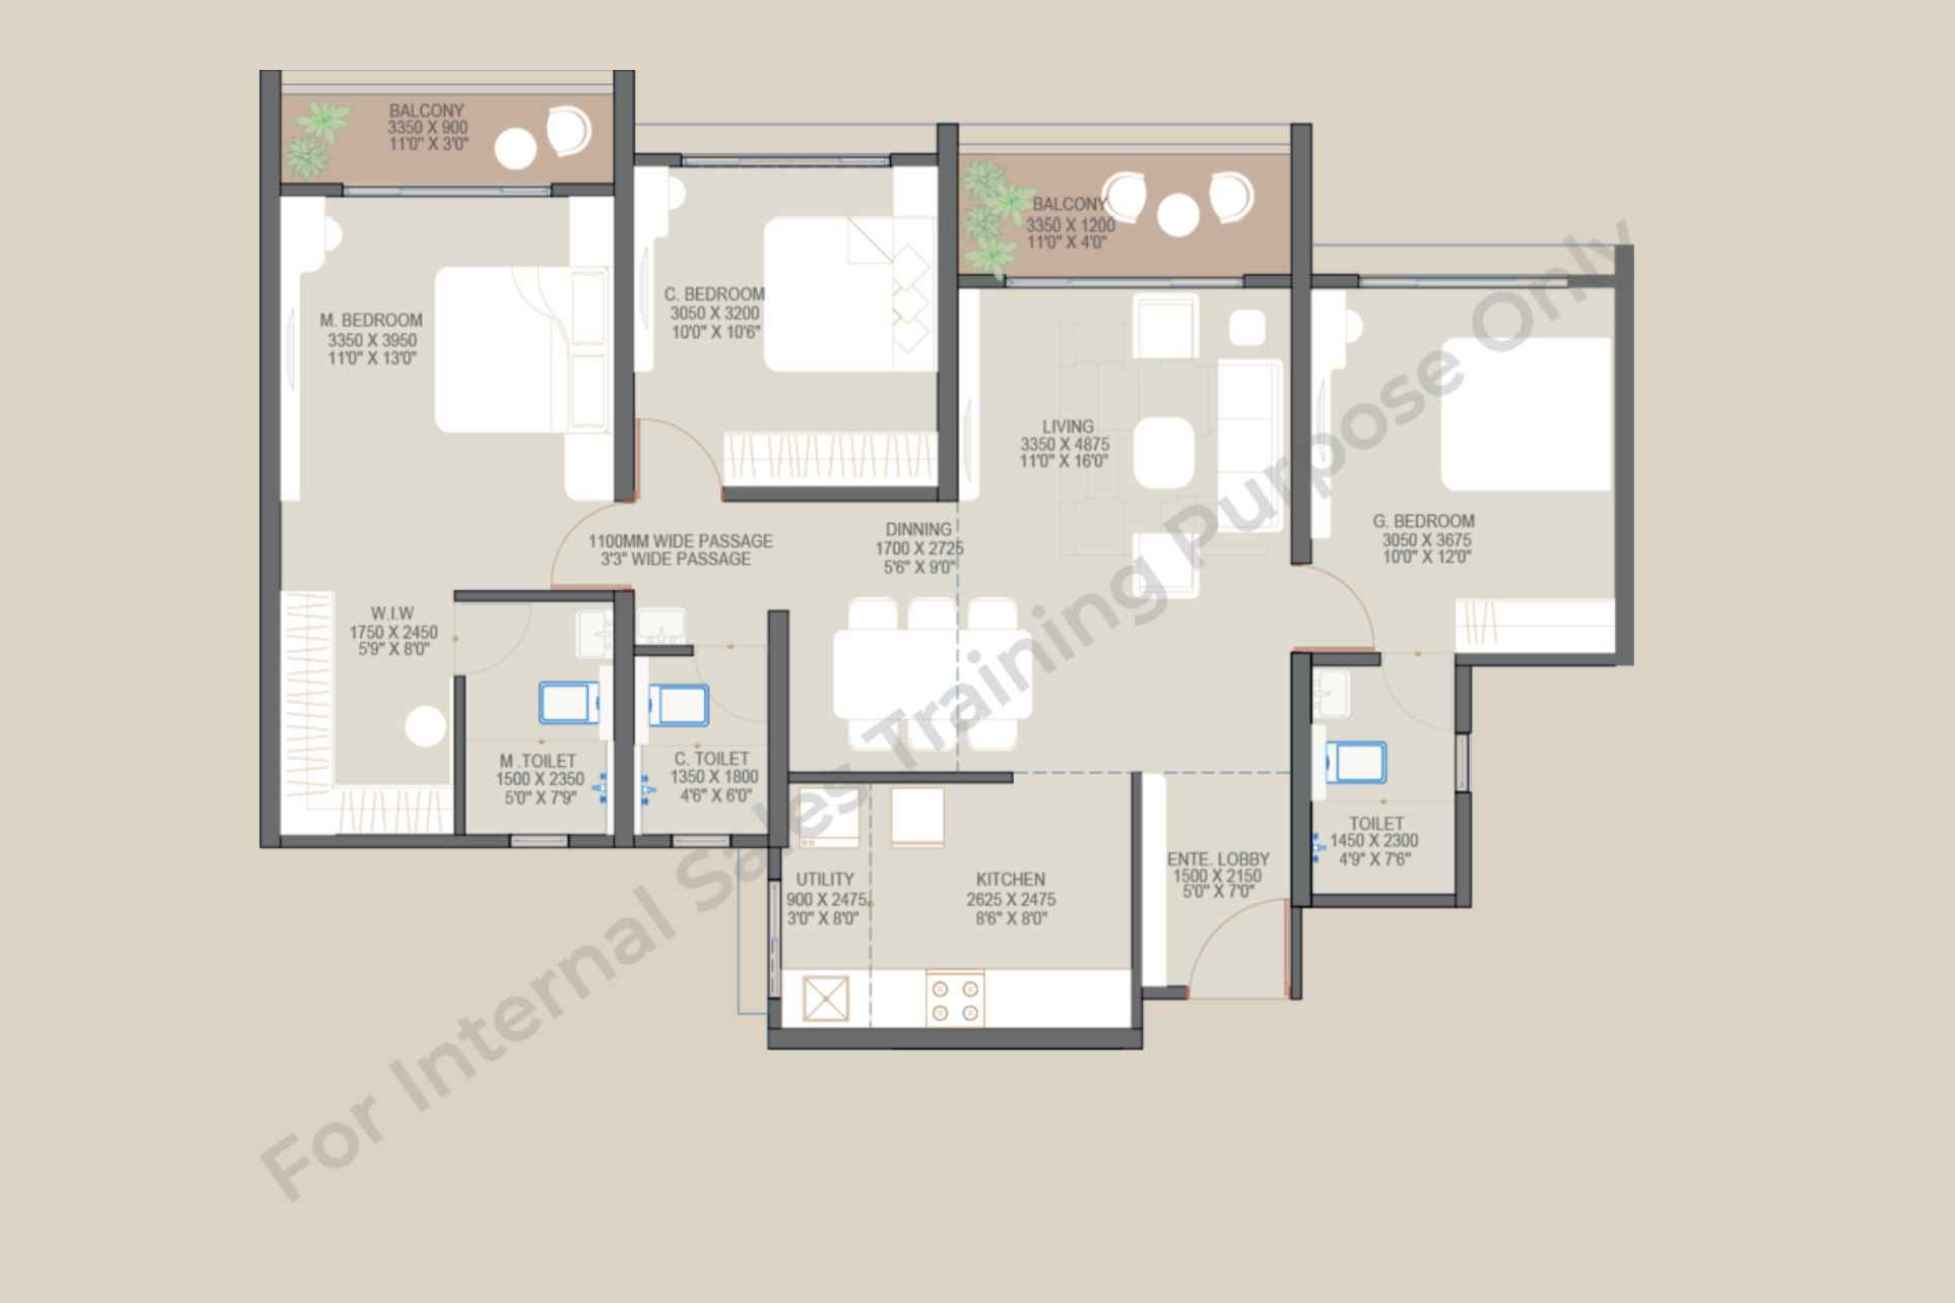
1. Architectural Philosophy: The Biophilic Floor Plan
Most high-density developments in Pune suffer from what architects term "compromised floor geometry": narrow internal passages that eat up 10-15% of your carpet space, master bedrooms abutting noisy lift shafts, and cramped balconies that barely hold two chairs.
At Goyal My Home Sanctuary, the architectural brief prioritized three immutable design rules:
- Zero Column Intrusion: Monolithic MIVAN cast-in-place concrete walls replace cumbersome protruding RCC columns, allowing flush furniture placement and clean interior lines.
- Dual-Orientation Cross Ventilation: Every home enjoys an open breezeway channel, pulling cooler air from the 72% tree canopy into bedrooms and living lounges.
- Dedicated Functional Zoning: Formal living areas, dining alcoves, and private sleep quarters are acoustically separated for privacy.
2. Configuration-by-Configuration Architectural Breakdown
2 BHK Classic — 638 Sq.Ft (59.27 Sq.M)
Starting ₹69.00 L*Engineered with a 10.5' × 15' living lounge connecting directly to a 4.5' deep sunset deck. The parallel kitchen counter design includes a segregated dry balcony for washing appliances. Both bathrooms feature anti-skid vitrified tiles and concealed plumbing.
2 BHK Premier — 704 Sq.Ft (65.40 Sq.M)
Starting ₹69.00 L*Provides an upgraded 11' × 13.5' master bedroom suite equipped with a private wardrobe niche. The living area comfortably accommodates a 6-seater dining ensemble without obstructing entrance circulation.
2 BHK Signature Corner — 760 Sq.Ft (70.60 Sq.M)
Starting ₹74.50 L*A corner residence boasting windows on three external facades. Delivers panoramic views of the Western Ghats and the Dehu Road reserve forest. Features an expanded utility terrace and a private entrance foyer.
3 BHK Classic — 848 Sq.Ft (78.78 Sq.M)
Starting ₹86.00 L*The sweet spot for growing families: three fully decoupled bedrooms, two modern bathrooms, a central dining foyer, and expansive living deck overlooking the central 35,000 sq.ft clubhouse pavilion.
3 BHK Premier — 924 Sq.Ft (85.84 Sq.M)
Starting ₹88.75 L*Features an independent dining hall, dedicated walk-in wardrobe alcove in the master bedroom, and two attached en-suite bathrooms plus a common guest bathroom.
3 BHK Signature Sky Suite — 1,036 Sq.Ft (96.24 Sq.M)
Starting ₹98.00 L*The flagship single-level residence: double-height terrace deck, expansive master suite with laminated wooden flooring, and unobstructed horizon views toward the Mumbai-Pune Expressway and Gahunje hills.
4 BHK & 5 BHK Sky Duplex / Jodi Residences
Custom ConfigurationFor ultra-HNIs and leadership executives seeking estate-style living, select upper-level floor plates allow seamless Jodi / Duplex combinations yielding 1,500 to 2,072 sq.ft of carpet area with dual master suites, private home offices, and sprawling entertaining terraces.
3. Vastu Alignment & Orientation
All units at Goyal My Home Sanctuary are planned in harmony with fundamental Vastu Shastra principles:
- Main Entrance: Optimized East / North-East alignments to welcome positive cosmic energy and morning illumination.
- Master Bedroom: Anchored in the South-West quadrant for grounding stability and peaceful rest.
- Kitchen Placement: Situated in the South-East (Agni corner) with proper ventilation routing away from bedrooms.
Access dimensional CAD floor plans, cost breakdown sheets, and schedule an interactive sample flat walkthrough.